Ink Performance Testing: The 10 Properties You Can Actually Measure
An equipment-first guide to ink testing — viscosity, fineness, adhesion, hardness and six more properties, each with the instrument that measures it and what the result tells you on press.
Ink datasheets are full of properties, but only some of them can be pinned down with a real instrument on your shop floor. This guide covers the ten that can — for each one: what the property means, the instrument that measures it, and what the number actually tells you in production. Properties that have no dedicated instrument (thixotropy, yield value, heat and chemical resistance) are test procedures rather than measurements, and are covered separately.
Jump to: Viscosity · Fineness · Surface tension · Viscoelasticity · Drying time · Hardness · Light fastness · Adhesion · Roughness · Flow
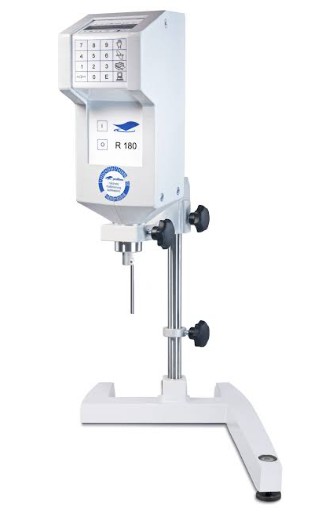
Viscosity — rotational viscometer
Viscosity is the ink's resistance to flow — the single most-checked property in any print room. Too thick and the ink won't transfer or level; too thin and edges bleed and deposit runs light. The production workhorse is the rotational viscometer (the Brookfield-style benchtop class — the proRheo R 180 pictured above is a typical example): a spindle rotates in the ink and the torque converts to a viscosity reading. Cheap flow cups (Ford / DIN / ISO cups) give a quick go-no-go check but no shear information.
What it tells you: whether the ink is inside its process window before it goes on press — and whether thinning has overshot. Always record temperature with the reading; ink viscosity moves fast with temperature.
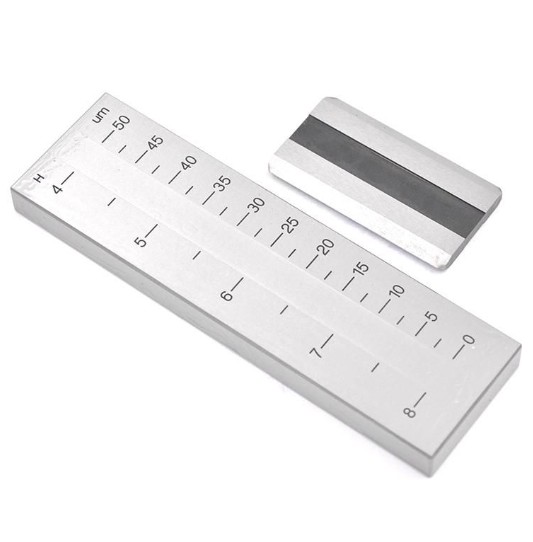
Fineness of grind — grind gauge
Fineness measures the largest pigment particles (or agglomerates) in the ink. The instrument is a grind gauge (Hegman gauge): a steel block with a tapered groove. Ink is drawn down the groove with a scraper; the depth at which particles start to show as specks or scratches is the fineness reading.
What it tells you: whether the ink will print cleanly through fine mesh. Oversized particles block mesh openings, cause streaks, and show up as pinholes in thin prints. For fine-mesh work (140/cm and up), fineness is a mandatory incoming check.
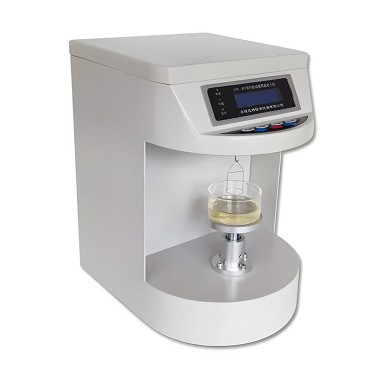
Surface tension — tensiometer
Surface tension controls how the ink wets the substrate and how the film behaves while wet. It is measured with a tensiometer — du Noüy ring or Wilhelmy plate for quasi-static values, bubble-pressure tensiometers for dynamic values closer to printing conditions. (Note: dyne test pens measure the substrate, not the ink.)
What it tells you: wetting behavior. Ink must have lower surface tension than the substrate's surface energy to spread and anchor. Unexplained fisheyes and crawling often trace back to a surface-tension mismatch — or contamination lowering it locally.
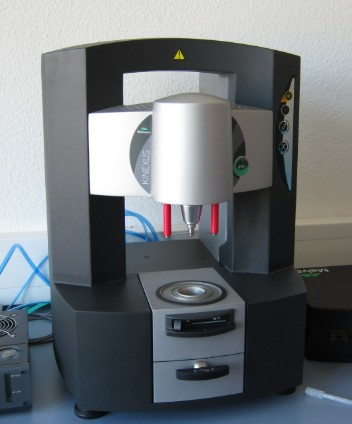
Viscoelasticity — rotational rheometer
Ink is not just viscous — it is viscoelastic: part liquid, part solid-like. In oscillation mode, a rheometer splits the response into storage modulus (elastic part) and loss modulus (viscous part) across shear rates. This is the same class of instrument used to characterize thixotropy and yield stress, which have no dedicated meters of their own.
What it tells you: behavior across the whole press stroke — how the ink structure breaks down under the squeegee and how fast it rebuilds after mesh snap-off. Screen release, leveling, and edge definition all live in this curve. Few small shops own a rheometer; sending samples to a lab or the ink maker is the normal route.
Drying time — drying time recorder
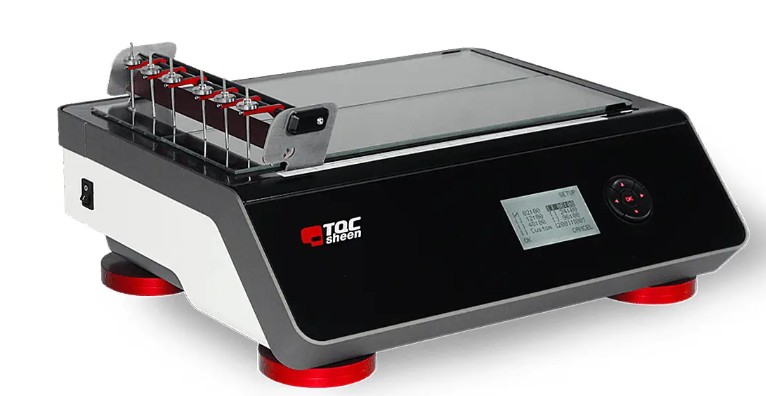
A drying time recorder (e.g. the BK type) draws a slow needle across a fresh ink drawdown and records the track as the film passes through set-touch, tack-free and through-dry stages. For UV inks the companion instrument is a UV radiometer — it measures the energy dose reaching the ink, which is the process variable you actually control, rather than dryness itself.
What it tells you: how long parts must sit before stacking, handling or overprinting, and whether a new ink batch or a cold shop is slowing cure. Drying complaints that appear "suddenly" are often a temperature or batch shift that a recorder catches in one test.
Hardness — pencil / pendulum hardness tester
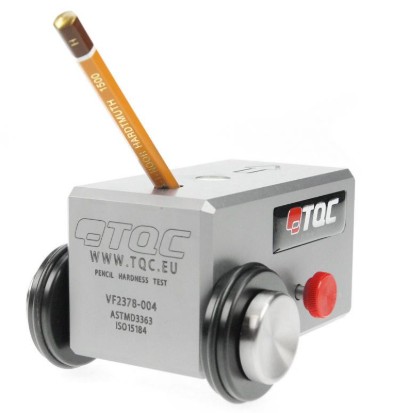
Hardness here means the cured ink film's resistance to indentation and scratching. The simplest instrument is the pencil hardness tester: calibrated pencils of increasing hardness are pushed across the film at a fixed angle and load; the hardest pencil that doesn't cut the film is the rating. Pendulum hardness testers (König / Persoz) give a numeric damping-time result on flat panels.
What it tells you: whether the ink is fully cured and formulated hard enough for the part's service life. Under-cured or over-plasticized films fail pencil hardness before they fail anything visible.
Light fastness — xenon arc / UV weathering chamber
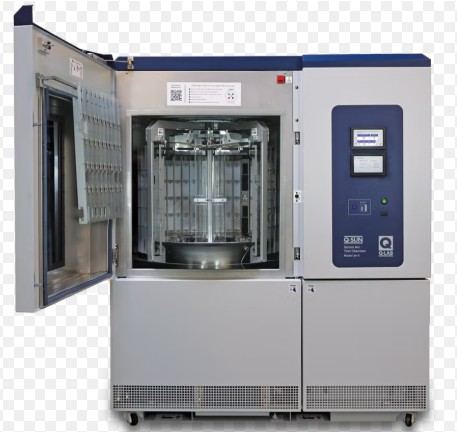
Light fastness is the print's resistance to fading and degradation under light. The instrument is a weathering chamber: a xenon arc lamp simulates sunlight (with filters for indoor vs. outdoor exposure), or a QUV chamber uses fluorescent UV lamps for accelerated screening. Samples run for a defined dose, then color change is measured against an unexposed reference.
What it tells you: whether a color survives the application — critical for any part in sunlight, including car interiors. The chambers are expensive; sending samples to a test lab is standard practice, and OEMs usually specify their own exposure cycle.
Adhesion — cross-hatch cutter / pull-off tester
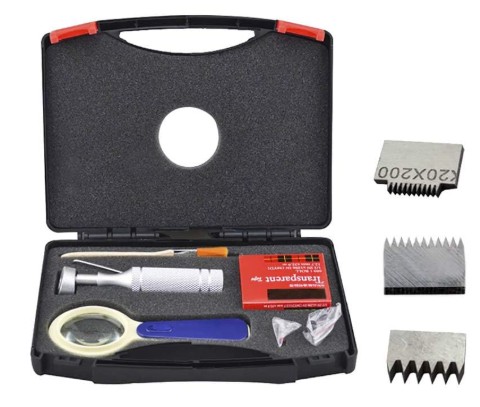
Adhesion (fixing fastness) is how strongly the cured film is anchored to the substrate. The everyday instrument is the cross-hatch cutter: a multi-blade tool scribes a grid through the film, tape is applied and pulled, and the flaked area is rated. For a quantitative number, a pull-off adhesion tester glues a dolly to the film and measures the force (in MPa) needed to pull it free; peel testers do the same for flexible layers.
What it tells you: whether pretreatment, ink choice and curing are actually working — the single most important pass/fail test in plastic parts printing. Cross-hatch is fast and shop-floor friendly; pull-off is what you use for reports and disputes.
Roughness — surface profilometer
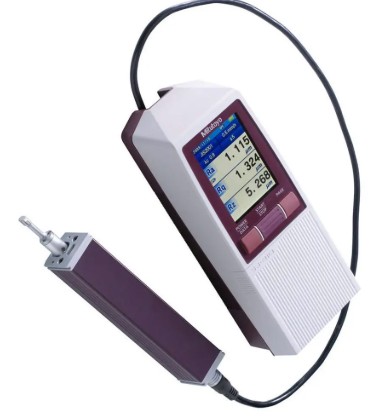
Roughness is the microscopic profile of a surface — measured with a contact stylus profilometer or an optical (non-contact) instrument, reporting Ra, Rz and related parameters. It applies to both the incoming substrate and the printed film.
What it tells you: two things in practice. On substrates, roughness drives mechanical anchoring of the ink — too smooth can be as bad as too rough. On prints, roughness reads as texture and gloss variation; a roughness check quickly settles arguments about whether an orange-peel look comes from the part or the print.
Flow (spreading) — parallel-plate spreadometer
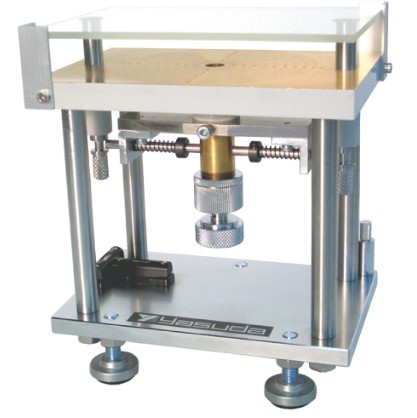
Flow describes how far the ink spreads under load and time — the property behind leveling and dot gain. The classic instrument is the parallel-plate spreadometer: a fixed ink volume is pressed between two plates and the spreading diameter is read at set times. Simple inclined glass-plate flow tests serve the same purpose on the bench.
What it tells you: how much the ink will level after transfer. Short, low-flow inks hold sharp edges but show mesh marks; long, high-flow inks level beautifully but blur fine detail. Matching flow to the job is a deliberate choice, not a defect to eliminate.
If you can only buy a few
For a plastics-focused print shop, the pragmatic order is: cross-hatch cutter first (adhesion failures are the most expensive kind), rotational viscometer second (it catches problems before the press), grind gauge third (cheap, and it protects your fine mesh). Everything else can be outsourced to a lab until volume justifies buying it. Weathering chambers and rheometers are at the far end of that curve.
Referred standards
| Property | Common standards |
|---|---|
| Viscosity (cups / rotational) | ISO 2431, ASTM D562, ISO 2884-1 |
| Fineness of grind | ISO 1524, ASTM D1210 |
| Surface tension | ISO 304, ASTM D1331 |
| Drying time | ISO 9117 |
| Hardness (pencil / pendulum) | ISO 15184, ASTM D3363, ISO 1522 |
| Light fastness / weathering | ISO 105-B02, ASTM G155 |
| Adhesion (cross-hatch / pull-off) | ISO 2409, ASTM D3359, ISO 4624 |
| Surface roughness | ISO 4287 |